
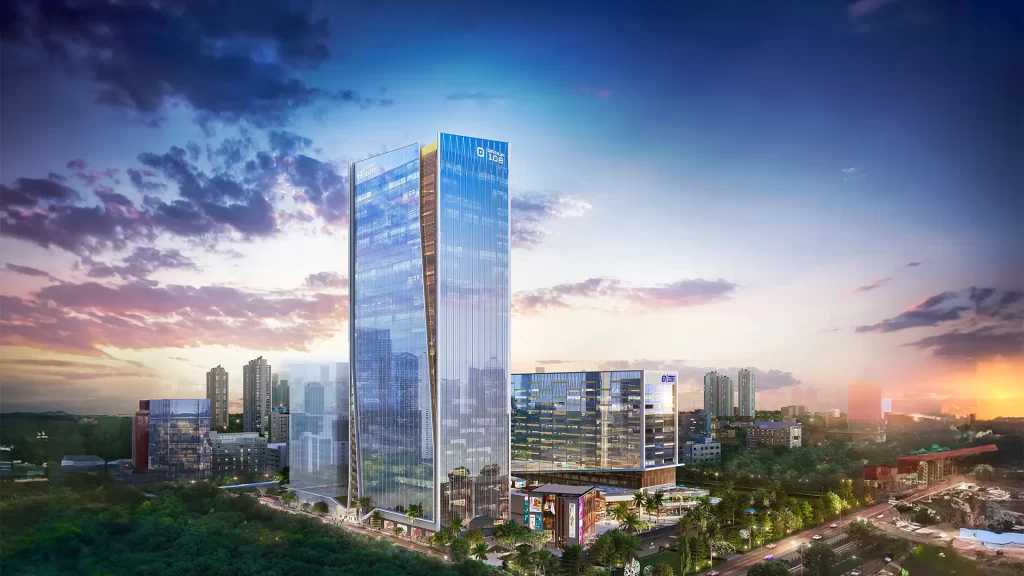
One FNG is a registered commercial project by SS Technopark Private Limited, associated with Group 108, located in Sector 142, Noida. Its UP-RERA registration number is UPRERAPRJ279516, registered on 26 October 2023. The official UP-RERA record lists a proposed completion date of 13 August 2028. The development includes office spaces and retail formats, with published plans for office, ground-floor retail and first-floor retail.
Is One FNG Noida RERA registered?
Yes. One FNG is registered under the Uttar Pradesh Real Estate Regulatory Authority (UP-RERA) with registration number UPRERAPRJ279516. The official RERA record identifies the project as a new commercial development promoted by SS Technopark Private Limited.
According to the UP-RERA record, the project was registered on 26 October 2023, with a proposed start date of 1 September 2023 and a proposed completion date of 13 August 2028. The registered project area is 58,536 square metres, equivalent to approximately 14.47 acres.
The RERA record also classifies One FNG as a commercial project in Gautam Buddha Nagar, Uttar Pradesh. The promoter’s registered information includes Group 108’s domain and a dedicated RERA email address.
For buyers, the RERA number should be checked against the exact agreement, allotment documents and project phase before making a payment.
What is the official possession date of One FNG?
The official UP-RERA record currently lists 13 August 2028 as the proposed completion date for One FNG. This is the most relevant regulatory date to use when discussing the project’s scheduled completion rather than relying on different dates appearing in marketing material.
The RERA filing specifies a 60-month proposed project period, beginning from 1 September 2023. That produces the registered completion date of 13 August 2028.
Some third-party property websites and promotional material describe the possession period simply as 2028, while some marketing sources have cited dates in July 2028. However, the UP-RERA record should take precedence when presenting the registered project timeline.
| Source | Project Timeline |
|---|---|
| UP-RERA | Proposed completion: 13 August 2028 |
| Project website | Project launched: 26 October 2023 |
| Third-party listings | Generally state 2028 possession |
| Marketing references | Some cite July 2028 |
It is important to distinguish RERA completion date from a guaranteed physical handover date. Buyers should check the agreement for sale and subsequent regulatory updates for unit-specific possession provisions.
Where is One FNG located in Noida?
One FNG is located in Sector 142, Noida, adjacent to the FNG corridor and close to the Noida-Greater Noida Expressway. The project is also positioned near Sector 142 Metro Station on the Aqua Line, which is one of the principal public-transport advantages of the location.
The project’s official information places Sector 142 Metro Station approximately 0.5 km from One FNG and Sector 143 Metro Station approximately 2.3 km away. The project is also marketed as being adjacent to the FNG and Noida-Greater Noida Expressway corridors.
The surrounding area includes established corporate campuses and commercial developments. This makes the location relevant for both office occupiers and retail businesses seeking access to an employment-oriented catchment.
The location should nevertheless be evaluated using actual access roads and pedestrian routes rather than distance alone, particularly for retail units.
How large is the One FNG project?
One FNG covers approximately 58,536 square metres according to the UP-RERA filing, or about 14.47 acres. Project and marketing material commonly rounds the development size to approximately 15 acres.
The project website describes One FNG as an IT/ITES-oriented commercial development combining office and retail spaces. It also states that the development has office floor plates of approximately 53,000 sq. ft. and an office-layout efficiency of around 62.5%.
The project is planned around two principal office towers, while retail is provided through separate retail components. Third-party project information identifies the office towers as G+37 and G+15, with low-rise retail blocks planned as G+1.
What does the One FNG floor plan include?
The published One FNG floor-plan information covers office space, ground-floor retail, first-floor retail and the overall site layout. The official project website provides separate plan categories rather than presenting the entire development as a single generic floor plan.
The broad configuration can be summarised as follows:
| Component | Published Configuration |
|---|---|
| Office | Dedicated office floor plans |
| Ground Retail | Ground-floor retail plan |
| First Retail | First-floor retail plan |
| Retail Blocks | Low-rise G+1 configuration |
| Office Towers | G+37 and G+15 |
| Typical Office Floor Plate | Approx. 53,000 sq. ft. |
| Office Efficiency | Approx. 62.5% |
The 53,000 sq. ft. floor plate is a project-level figure and should not be confused with the saleable or usable area of an individual office. A buyer should obtain the specific unit plan showing carpet area, saleable area, common areas and applicable loading.
What types of retail spaces are available at One FNG?
One FNG includes both ground-floor and first-floor retail spaces, alongside high-street retail components. The project website specifically provides separate downloads for ground-floor and first-floor retail plans.
The distinction between retail levels matters because the investment characteristics of a ground-floor shop can differ substantially from those of a first-floor unit. Visibility, frontage, pedestrian circulation, signage opportunities, access points and nearby anchors can influence leasing demand.
For example, a restaurant may require different access and service arrangements from a fashion retailer or professional service business. The floor plan should therefore be assessed alongside the permitted use of each unit.
Buyers should also confirm whether quoted areas are based on carpet, built-up or saleable area before comparing two units.
What are the main features shown in the One FNG layout?
The development is planned with separate office and retail entrances, multi-level parking, service infrastructure and vertical transportation designed for a mixed commercial environment. The project website states that the towers are equipped with 21 high-speed elevators and that a multi-level car park is part of the development.
Other published features include:
- Separate office and retail entrances
- Multi-level car parking
- Service floor
- EV charging facilities
- Green areas
- Cycle tracks
- Business centre
- Glass façade
- High-speed elevators
- Indoor wellness and recreational facilities
The developer also states that One FNG has received IGBC Platinum pre-certification for design. Pre-certification is a design-stage sustainability recognition and should not be confused with final project certification unless the latter has been independently confirmed.
How efficient are the One FNG office floor plans?
The project website states an office-layout efficiency of approximately 62.5%, while the typical office floor plate is described as approximately 53,000 sq. ft. These figures indicate the project’s stated planning approach but do not establish the usable area of every individual office.
For commercial buyers, efficiency is important because the amount paid for a property can include areas that are not directly usable by the tenant.
A simplified example illustrates the difference:
53,000 sq. ft. × 62.5% = approximately 33,125 sq. ft.
This calculation is only an illustration based on the published efficiency figure. The actual carpet area, common-area loading and saleable area must be verified from the sanctioned plan and agreement documents.
Is One FNG currently under construction?
Yes. Based on the UP-RERA record, One FNG remains a project with a future proposed completion date of 13 August 2028. Third-party property sources also currently describe it as under construction.
The project’s RERA registration date was October 2023, following the proposed September 2023 start date. The development therefore has a regulatory timeline extending into 2028.
This distinction is particularly relevant for investors comparing One FNG with ready-to-move commercial developments. An under-construction property can have different financing, rental-income and possession considerations from an operational asset.
How should buyers verify the One FNG floor plan before booking?
The safest approach is to compare the sales plan with the sanctioned plan and the documents filed with UP-RERA. Marketing brochures can simplify layouts, while the sanctioned documents provide the regulatory reference for the approved development.
A buyer should verify:
- RERA registration number.
- Exact tower or retail block.
- Unit number.
- Carpet area.
- Saleable/super area.
- Floor and frontage.
- Common-area loading.
- Permitted commercial use.
- Parking entitlement.
- Possession provisions.
- Payment schedule.
- Applicable additional charges.
The UP-RERA filing for One FNG records that plan details, development-work details, architectural information and other project documents have been filed.
For buyers comparing commercial properties in Noida and Greater Noida, Hive Group can use the same document-based approach: compare regulatory status, usable area, acquisition cost, leasing potential and possession timeline rather than relying only on brochure specifications.
How does One FNG compare with a ready-to-move commercial property?
The principal difference is timing. One FNG’s registered completion date is in August 2028, whereas a ready-to-move property can potentially be occupied or leased immediately, subject to its own documentation. This difference affects both cash-flow timing and investment strategy.
| Factor | One FNG | Ready-to-Move Commercial Property |
|---|---|---|
| RERA status | Registered | Depends on project |
| Current status | Under construction | Operational/complete |
| Registered completion | 13 Aug 2028 | Already completed |
| Rental income | Generally future-oriented | Potentially immediate |
| Construction risk | Applicable | Lower construction-stage risk |
| Floor-plan verification | Important | Can often inspect completed space |
| Investment horizon | Longer | Potentially shorter |
| Tenant inspection | Limited before completion | Existing activity can be observed |
The comparison does not establish which investment is better. It depends on whether the buyer prioritises a future commercial development or immediate operational income.
What should investors check before buying One FNG?
Investors should verify the latest RERA record, unit-specific floor plan, all-inclusive purchase cost and realistic rental potential before committing funds. The registered completion date should be treated as a regulatory project timeline rather than an assurance of a specific unit’s handover without reviewing the contractual documents.
The most important checks are:
- RERA registration and current status
- Latest sanctioned plan
- Construction progress
- Unit carpet area
- Total acquisition cost
- Maintenance and common-area charges
- Parking provisions
- Commercial-use restrictions
- Payment schedule
- Possession clause
- Delay-related provisions
- Expected rental demand
The project should ultimately be assessed on the economics of the specific office or retail unit, not simply on its location or the scale of the development.
Frequently Asked Questions
Is One FNG RERA approved?
Yes. One FNG is registered with UP-RERA under UPRERAPRJ279516. The registration date is 26 October 2023, and the official record classifies it as a commercial project.
What is the possession date of One FNG?
The official UP-RERA record lists 13 August 2028 as the proposed completion date. Buyers should verify the latest regulatory update and their contractual possession provisions before relying on the date.
What is the size of One FNG?
The UP-RERA filing records a project area of 58,536 sq. m., or approximately 14.47 acres. Project marketing material generally describes the development as approximately 15 acres.
What floor plans are available at One FNG?
Published plans include office spaces, ground-floor retail, first-floor retail and a site layout. The project information also describes office floor plates of approximately 53,000 sq. ft. and an office-layout efficiency of about 62.5%.
Where is One FNG located?
One FNG is in Sector 142, Noida, close to the Noida-Greater Noida Expressway and FNG corridor. The project website places Sector 142 Metro Station approximately 0.5 km away.